FRL 60/60/60 Explained: How to Read Fire Ratings on Wall Systems
FRL 60/60/60 means a tested wall system held structural adequacy for 60 minutes, integrity for 60 minutes and insulation for 60 minutes under a standard fire test. The three numbers are always in that order and always in minutes. The rating belongs to the complete tested assembly, not to the plasterboard on its own.
Almost every fire-related question that reaches our trade counter starts the same way. A builder has a specification that says FRL 60/60/60, they know they need fire-rated board, and they want to know which sheet to put on the truck. The honest answer is that the sheet is only one component of the answer, and understanding what those three numbers describe is what stops a wall failing certification after it is lined.
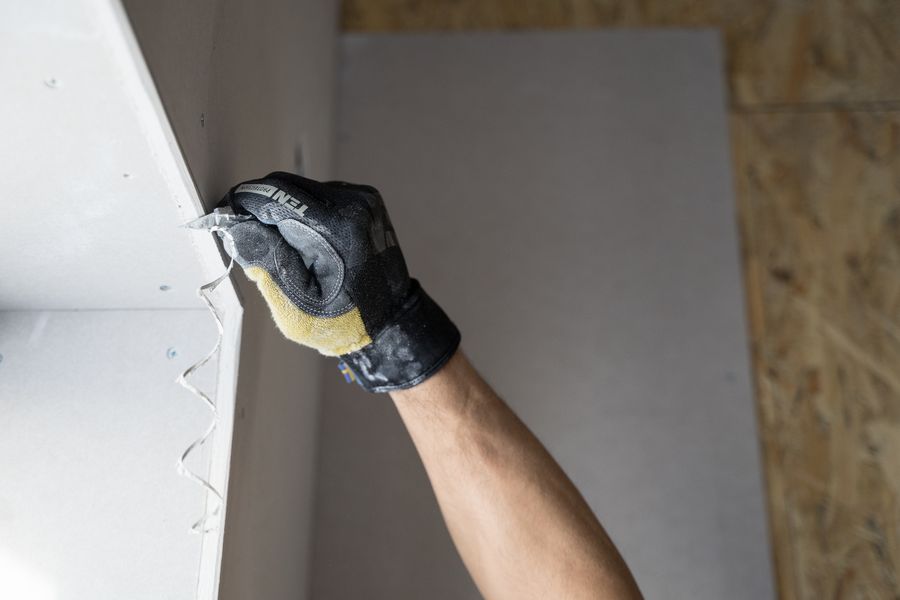
What does FRL 60/60/60 actually mean?
FRL stands for Fire Resistance Level. It is the grading period in minutes that a building element achieved when a prototype of that element was tested under AS 1530.4, the Australian standard for fire resistance testing of building construction. The National Construction Code refers to these levels throughout its fire resistance provisions.
The notation is always three numbers separated by slashes, and the order never changes:
- Structural adequacy: how long the element continued to carry its load without collapsing.
- Integrity: how long it resisted the passage of flames and hot gases through cracks or openings.
- Insulation: how long it kept the temperature on the unexposed face below the limits set in the standard.
So FRL 60/60/60 is a system that satisfied all three criteria for a full hour. A dash in any position means that criterion was not tested or is not required. You will see FRL 60/60/60 on loadbearing separating walls, and you will see notations like FRL –/60/60 on non-loadbearing partitions where structural adequacy is not applicable because the wall carries nothing but itself.
Why the three numbers can differ from each other
The three criteria fail in a predictable order. Insulation usually goes first, because heat conducts through an assembly long before the assembly loses its integrity. Integrity goes next, when a joint opens or a board falls away. Structural adequacy is often last, particularly on walls framed with heavier gauge steel.
That is why a rating like FRL 90/60/30 exists. The frame held its load for 90 minutes, the assembly stopped flame passage for 60 minutes, and the unexposed face stayed below the temperature limit for only 30 minutes. Reading such a rating as "a 90 minute wall" is the single most common misreading we see. The compliant duration for a separating wall is governed by whichever criterion the code actually requires, so a specification calling for 60 minutes of insulation is not satisfied by that assembly.
| Notation | Structural adequacy | Integrity | Insulation | Typically seen on |
|---|---|---|---|---|
| 60/60/60 | 60 min | 60 min | 60 min | Loadbearing separating walls between sole occupancy units |
| 90/90/90 | 90 min | 90 min | 90 min | Fire walls, shafts and higher risk commercial separation |
| –/60/60 | Not applicable | 60 min | 60 min | Non-loadbearing partitions and corridor walls |
| –/120/120 | Not applicable | 120 min | 120 min | Service shafts and stair enclosures in larger buildings |
How is FRL 90/90/90 different from 60/60/60?
Structurally, the difference is rarely a different kind of board. It is usually more of it. Moving from a 60 minute system to a 90 minute system generally means one or more of the following: an extra layer of fire-rated board on one or both faces, a thicker board, a heavier gauge stud, tighter screw spacing, or the addition of insulation in the cavity where the tested system calls for it.
That is worth knowing at order time because it changes the quantity as much as the product. A double-layer 90 minute system needs roughly twice the board, longer screws for the outer layer, and more jointing compound, and it adds a full extra lining pass to the program. Builders who price a 90 minute wall on the same board rate as a 60 minute wall are usually short on both material and labour.
Why the tested system matters more than the board
A sheet of fire-rated plasterboard has no FRL by itself. It cannot have one, because structural adequacy, integrity and insulation are only measurable across a complete assembly. What the manufacturer tests and publishes is a system: a specific stud type and gauge at a specific spacing, a specific board type and thickness in a specific number of layers, a specific fixing type at a specific centres, specific joint treatment, and where applicable a specific insulation product in the cavity.
Change any one of those and you are no longer building the tested system. In practice the substitutions that cause trouble on South East Queensland sites are:
- Swapping one manufacturer’s fire-rated board into another manufacturer’s tested system because the sheets look equivalent.
- Using standard screws where the system specifies a particular length or type, or opening up screw centres to save time.
- Leaving out the cavity insulation the system relies on for its insulation criterion.
- Penetrating a rated wall for services after lining and not reinstating the rating with a tested penetration system.
- Stopping the lining at the ceiling rather than carrying it to the underside of the roof or slab where the system requires it.
- The manufacturer’s system code from the specification or the certifier’s documentation
- Stud gauge, depth and spacing, since these are part of the tested assembly
- Number of layers and board thickness per face
- Whether cavity insulation forms part of the system
Which board thicknesses appear in fire-rated systems?
Fire-rated plasterboard in Australia is most commonly supplied in 13mm and 16mm. The gypsum core is modified with glass fibre and other additives so it holds together and releases its chemically combined water slowly as it is heated, which is what buys the assembly its integrity and insulation time.
Thicker board on its own does not automatically deliver a longer rating, because the rating comes from the tested combination. What is generally true is that longer duration systems tend to use 16mm board, or two layers of 13mm, rather than a single 13mm layer. If your specification names a thickness, treat it as part of the system rather than as a minimum you can exceed at will, since adding material can change how the assembly behaves.
Bayside stocks fire-rated plasterboard including Knauf Fireshield in the thicknesses commonly called up in tested systems, alongside the steel stud and track gauges those systems specify. If you have not yet read our broader guide, fire-rated plasterboard in Queensland covers what builders need to know before they order.
Where does the code call for fire separation in Queensland?
The National Construction Code applies in Queensland with state variations, and it sets fire resistance requirements according to building classification, rise in storeys and type of construction. The recurring cases we see across Brisbane, Redlands, the Gold Coast and the northside are:
- Walls separating sole occupancy units in townhouses, duplexes and apartment buildings.
- Walls separating a residence from an attached garage in certain configurations.
- Fire walls separating adjoining buildings or dividing a large building into compartments.
- Shafts, stair enclosures and public corridor walls in Class 2 to Class 9 buildings.
- Separation between different classifications within the same building, such as retail below residential.
Which FRL applies to a given wall is a matter for the project’s designer and certifier, and it will be stated in the fire engineering report or the architectural specification. Our role sits downstream of that decision: once you know the system, we supply the components it names.
Getting fire-rated material to your site
Fire-rated board is heavier per sheet than standard plasterboard and 16mm sheets in particular need planning for handling. We hold fire-rated stock across all four South East Queensland branches at Morningside, Redlands, the Gold Coast and Caboolture, so most jobs can be supplied from the yard closest to the site.
For double-layer systems, tell the counter the total wall area rather than the sheet count, and let us work back to quantity. That way the second layer, the longer screws it needs and the extra jointing compound all appear on the one order instead of turning into a second trip. Call the trade counter on (07) 3245 4488 to check current stock at your nearest branch, or arrange delivery or click and collect.
Got an FRL on your spec and need the system supplied?
Bayside Plasterboard supplies fire-rated board, steel framing, fixings and compounds to builders across South East Queensland. Send us the system number and we will match it component for component.
Talk to Bayside →