Suspended Ceiling Systems: Exposed Grid, Concealed Grid and Direct Fix
A suspended ceiling hangs a lining below the structure above, creating a plenum for services. Exposed grid leaves the tee bars visible and every tile removable, concealed grid hides the framing for a flush look, and direct fix screws lining straight to furring channel with no plenum at all. Grid systems win where services need access.
Suspended ceilings are the part of a fitout that everyone notices only when they are wrong. Sagging tiles, a grid that does not line up with the walls, or a ceiling that has to be half demolished to reach a valve above it are all decisions made at the system selection stage, long before anything is installed. This is what separates the three approaches and what each one needs on the order.
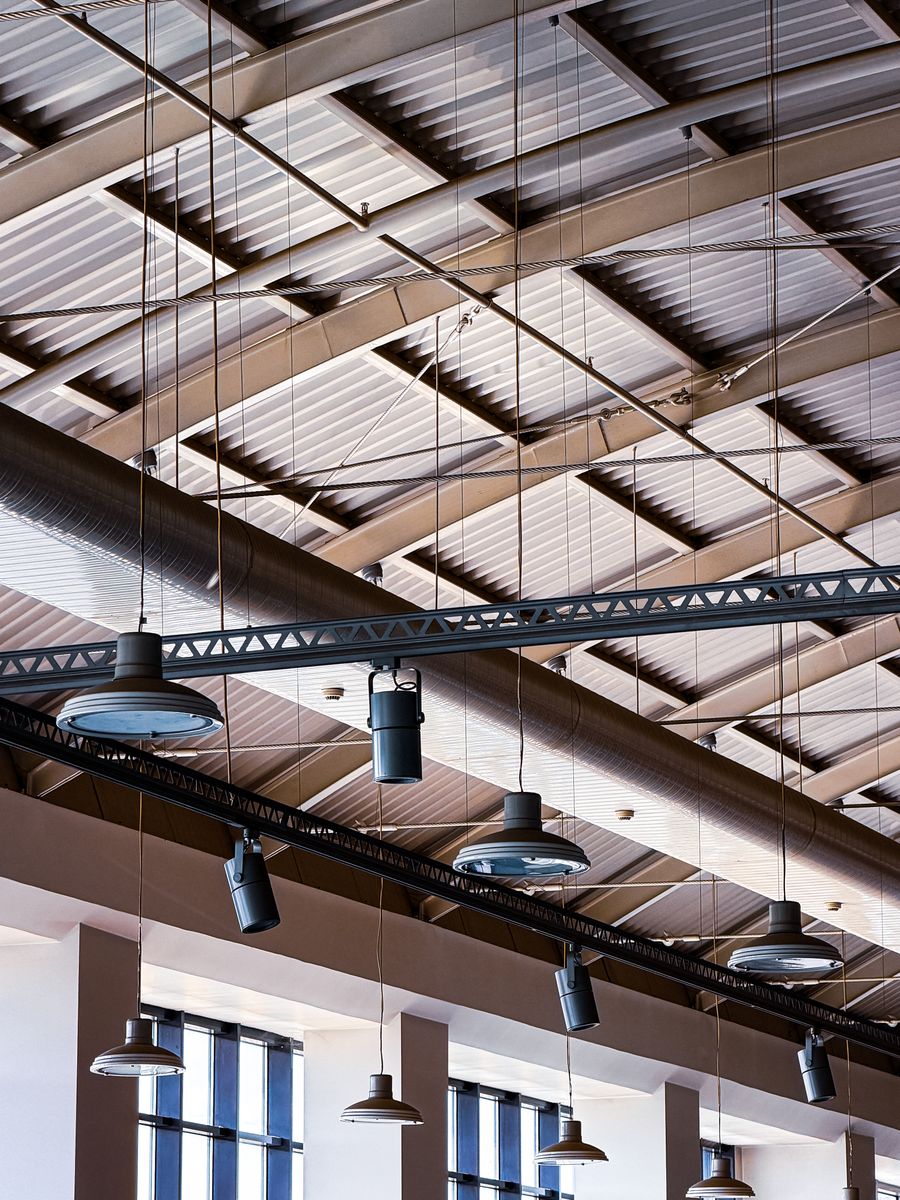
What is a suspended ceiling?
A suspended ceiling is any ceiling hung below the structural soffit on hangers, leaving a void between the two. That void, the plenum, is where air conditioning ductwork, cable trays, hydraulic services, sprinkler pipework and light fittings live. The ceiling itself does no structural work beyond carrying its own weight and whatever is fixed to it.
The alternative, a direct fix ceiling, screws the lining to furring channel fixed hard against the underside of the structure. There is no meaningful plenum, so there is no room for services, but the ceiling loses almost no head height. Which one belongs on a job usually comes down to a single question: does anything need to run above this ceiling, and will anyone ever need to reach it?
Exposed grid, concealed grid or direct fix?
Exposed grid, sometimes called lay-in or tee grid, is the familiar commercial ceiling. A framework of main tees and cross tees is hung on wire or rod hangers and supported at the perimeter by wall angle. Tiles simply drop into the openings. Nothing is fixed, so every tile is a service hatch and any tile can be replaced individually if it is stained or damaged.
Concealed grid hides the framing above the tiles, using tiles with a rebated or kerfed edge that conceals the tee. The result reads as a flush ceiling with fine shadow lines rather than a visible metal grid. It costs more, installs more slowly, and access is harder because tiles have to be slid or dropped in a set sequence, but where appearance matters it is the system that gets specified.
Direct fix runs furring channel across the soffit, usually on clips or brackets, and plasterboard is screwed to the channel exactly as it would be to a ceiling frame. You get a monolithic painted ceiling with no joints visible after finishing, minimal loss of height, and no access at all. It is common in residential work, in corridors, and anywhere the structure above is clean.
| Criterion | Exposed grid | Concealed grid | Direct fix |
|---|---|---|---|
| Service access | Every tile lifts out | Limited, sequence dependent | None without access panels |
| Head height lost | Whatever the services need | Whatever the services need | Channel depth plus board only |
| Appearance | Visible grid lines | Flush, fine shadow lines | Monolithic, jointless once set |
| Install speed | Fastest | Slowest | Moderate, plus finishing trade |
| Typical application | Offices, schools, retail, healthcare | Foyers, boardrooms, premium fitouts | Residential, corridors, clean soffits |
What components make up a grid ceiling?
A grid ceiling order is a component list rather than a single product, and missing one item stops the install. The parts are:
- Main tee: the primary runner, hung on wire or rod hangers and carrying the load of the grid and tiles. Set out at the module spacing, most commonly 1200mm.
- Cross tee: clips into the main tee to form the module. A 600 x 600 ceiling uses 1200mm and 600mm cross tees, a 1200 x 600 ceiling uses 600mm cross tees only.
- Wall angle: the perimeter trim fixed to the wall, supporting the grid where it meets the boundary. Available in standard angle and in shadow line profiles where a reveal detail is wanted.
- Hangers: wire or threaded rod with adjusters, fixed to the soffit and carrying the main tees. Spacing is set by the system and by the load.
- Tiles or panels: mineral fibre, glass wool faced, plasterboard or metal, chosen for the acoustic and appearance requirement.
Grid finish is worth naming on the order too. White is the default, but black grid for exposed services aesthetics and other powdercoat finishes are specified often enough that assuming white causes reorders.
What tile sizes and types are used?
Two module sizes dominate Australian work. The 600 x 600 module is the more common in offices and healthcare, suiting standard light fittings and air diffusers. The 1200 x 600 module uses fewer cross tees and reads as a longer, calmer ceiling, and is common in schools and larger open areas.
Tile selection is mostly an acoustic decision. Mineral fibre tiles are the volume product and carry published sound absorption and, in some cases, sound attenuation figures. Glass wool faced tiles typically absorb more and suit spaces where speech clarity matters. Where a ceiling forms part of an acoustic separation between rooms rather than just controlling reverberation inside one, the figure to look for is the ceiling attenuation performance, not the absorption coefficient. Those two are routinely confused, and a highly absorptive tile can still let conversation pass over a partition into the next room.
For acoustic performance across a partition, our post on what Rw ratings mean explains how these ratings are derived and why they belong to the whole assembly.
- Room dimensions and the module you want, 600 x 600 or 1200 x 600
- Grid finish, white or a specified powdercoat
- Tile type and any acoustic figure the specification calls for
- Perimeter detail, standard wall angle or shadow line
- Plenum depth available, which affects hanger type and length
Where does each system belong on a Queensland fitout?
Offices are almost always exposed grid across the open plan, with concealed grid or a plasterboard bulkhead reserved for reception and boardrooms where the ceiling is part of the first impression. Schools favour 1200 x 600 exposed grid for the quieter visual rhythm and the absorption that classrooms need. Healthcare work brings its own constraints around cleanability and hold-down clips in areas subject to pressure differentials, so the tile specification usually comes from the consultant rather than being chosen on site.
Retail varies more than any other sector. Some tenancies want an exposed structure with no ceiling at all, some want a full grid, and many combine the two with a grid over the back of house and open services over the shop floor. In that case the transition detail at the boundary is what needs planning, because it is where the two systems have to be trimmed cleanly against each other.
Across all of them, the constraint that catches people out is plenum depth. Once the ductwork, sprinklers and cable trays are coordinated, the remaining space sets the hanger length and sometimes forces a direct fix ceiling where a grid was assumed. Confirm that dimension before ordering the grid, not after.
Getting ceiling systems supplied in South East Queensland
Bayside supplies ceiling grid, tiles and panels alongside the furring channel and ceiling batten that direct fix ceilings run on, plus the access panels that a direct fix ceiling needs wherever a valve or damper sits above it.
Grid components and tiles are ordered to the job rather than held deep at every branch, so lead time is the thing to establish first. Send through the room dimensions and the module and we will work back to a component schedule and confirm availability across our Morningside, Redlands, Gold Coast and Caboolture yards. Call the trade counter on (07) 3245 4488 or send the ceiling plan through and we will take it from there.
Pricing a ceiling for a fitout?
Send Bayside Plasterboard the room dimensions and the module, and we will come back with a full grid and tile schedule plus lead times for South East Queensland delivery.
Get a ceiling quote →